

-
-
CaseWe provide one-stop professional services including project consulting, planning, technology, architecture, structure, refrigeration, HVAC, electrical, water supply and drainage, thermal power, and cost estimation to help customers achieve seamless integration of all project disciplines.
-
Solutions
Dedicated to engineering in the commodity and food industry

Zhoushan International Aquatic City Cold Chain Logistics Park
Classification:
Project Location
Building Area
province
Zhejiang · Zhoushan
99,000 square meters
Zhejiang
Description
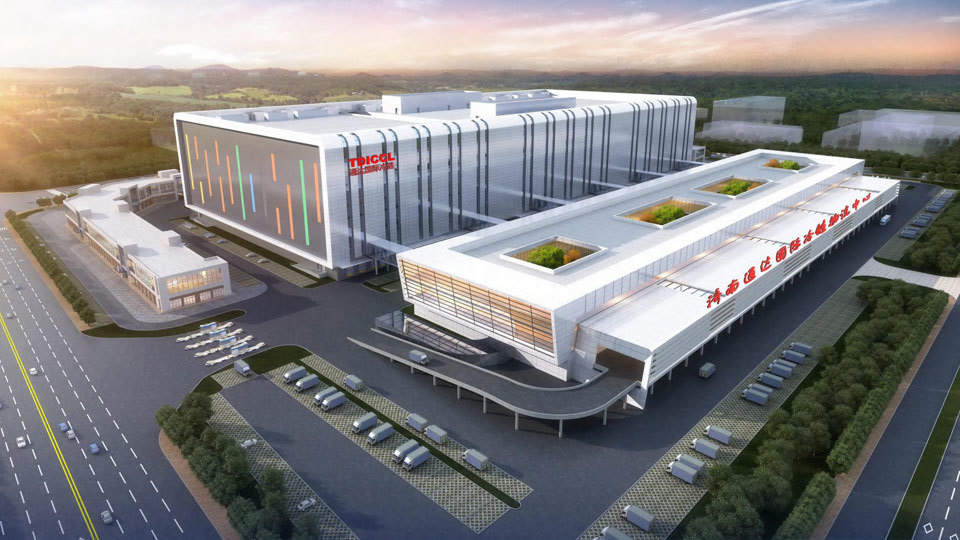
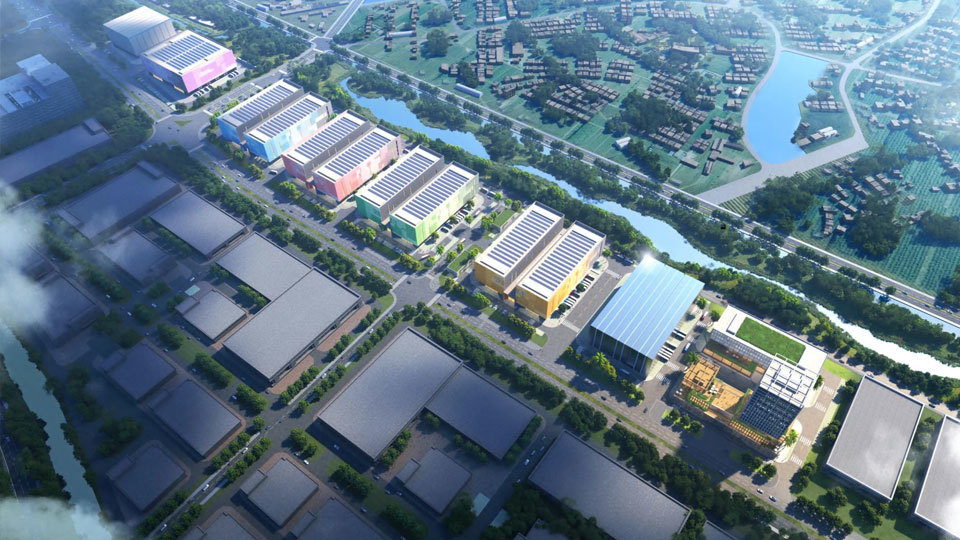
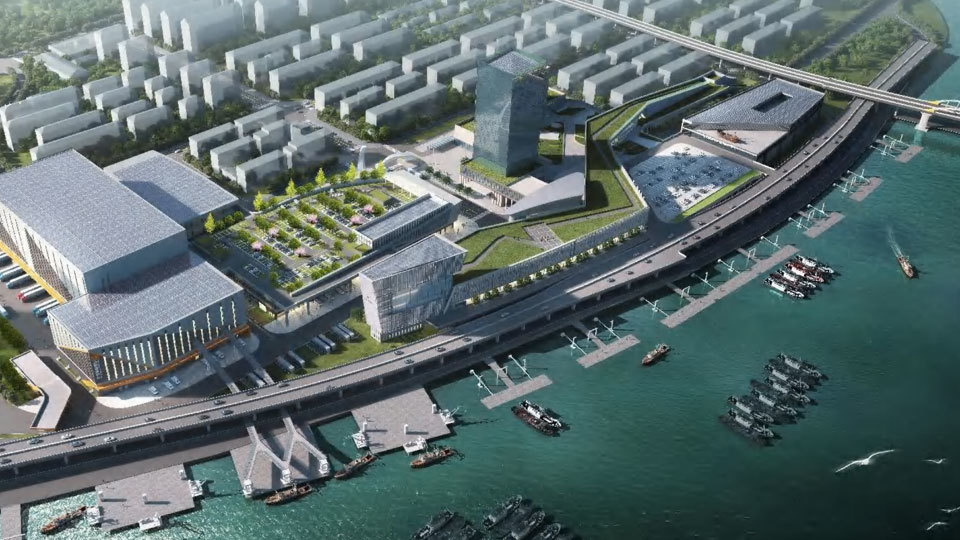
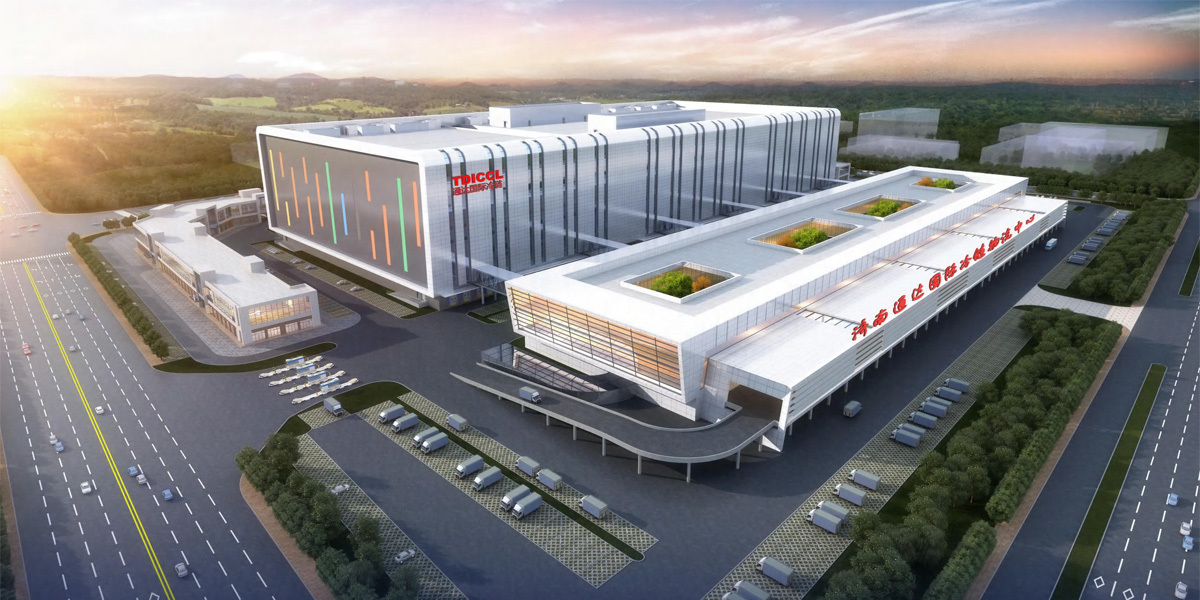
The project is the Phase I construction of the Zhoushan International Aquatic City Cold Chain Logistics Park, which includes the No. 1 cold chain central warehouse, No. 2 cold chain central warehouse, cold chain service center, underground parking lot, switch station, sewage treatment plant, and other structures.
The architectural form is designed with the concept of "Fishing Port Ark, Cloud Sea Sail Shadow," featuring a modern and minimalist architectural style. The facades of the cold chain central warehouse and cold chain service center adopt a segmented design, abstracting the "sail shadow" form, using a contrast of dark gray and light gray to express the "sail shadow" in the facade design, which not only weakens the volume of the cold storage building but also creates a rich variation in the facade.
Key words:
Previous:
Online consultation
If you have any questions about engineering, please contact us immediately, we will arrange professionals to reply to you as soon as possible.

Address: 12th Floor, Building 1, Longao Jinza, 8000 Jingshi Road, High-tech Zone, Jinan City
Project Department: 0531-88875937
Marketing Department:

Prefabricated Food Cold Chain Lecture Hall

Official WeChat