

-
-
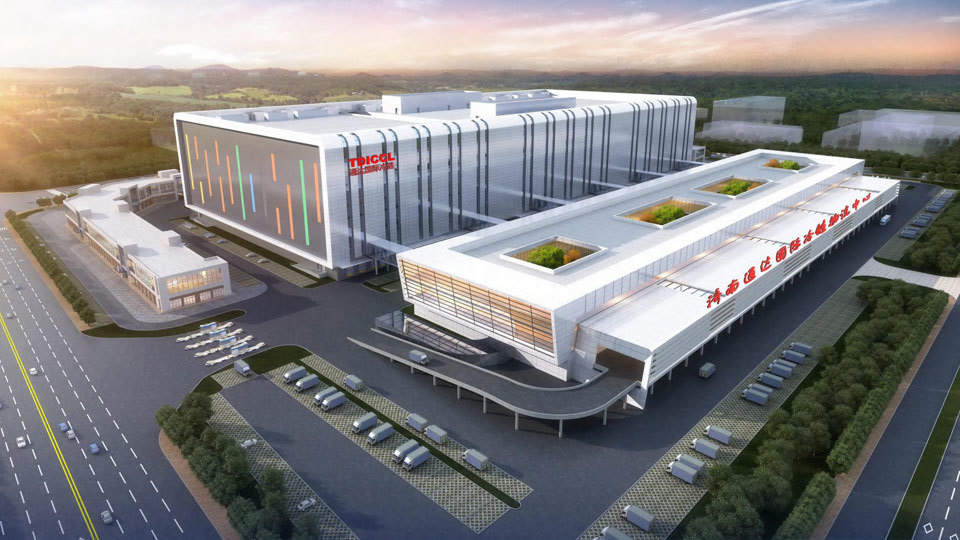
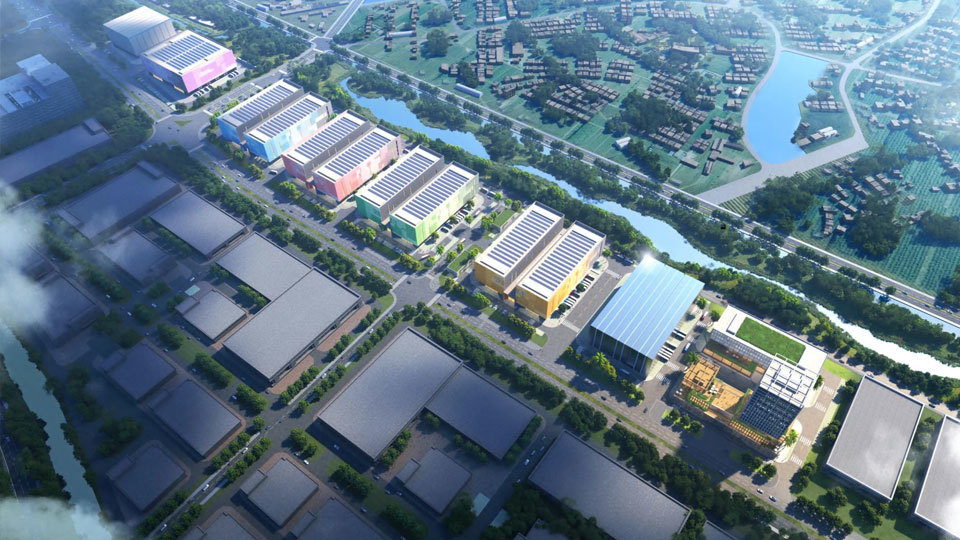
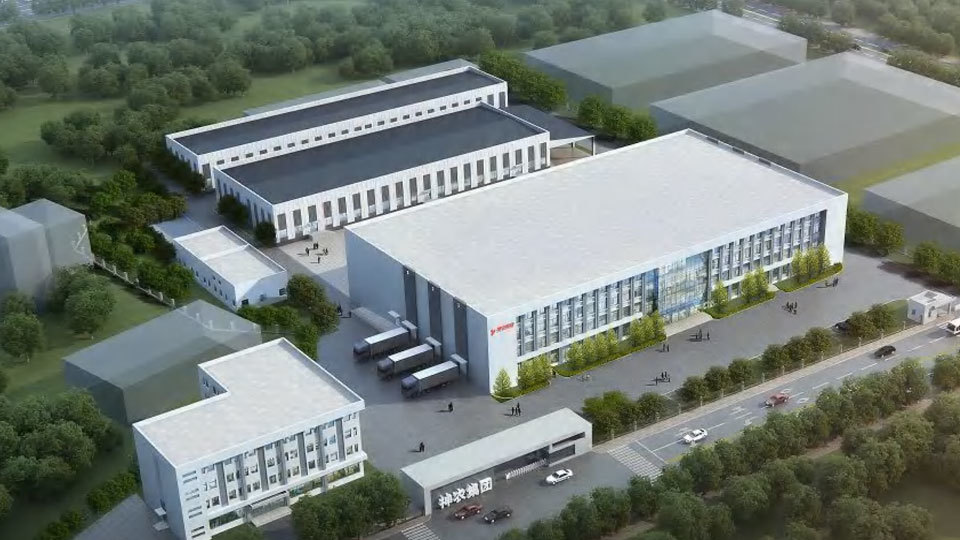
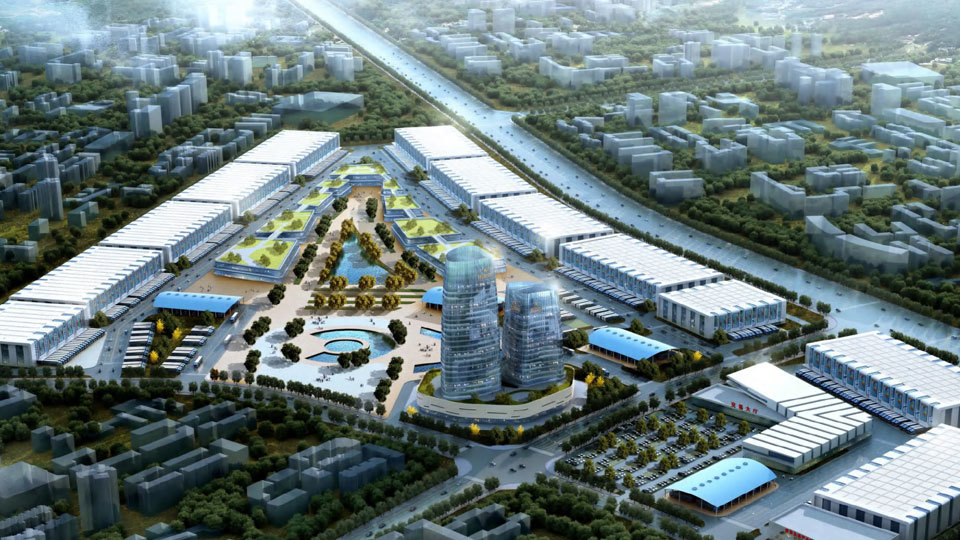
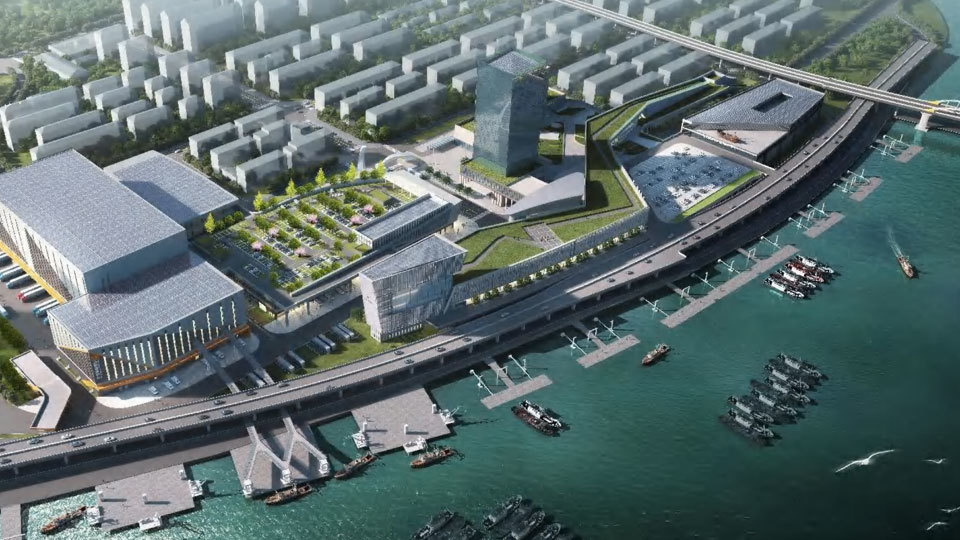
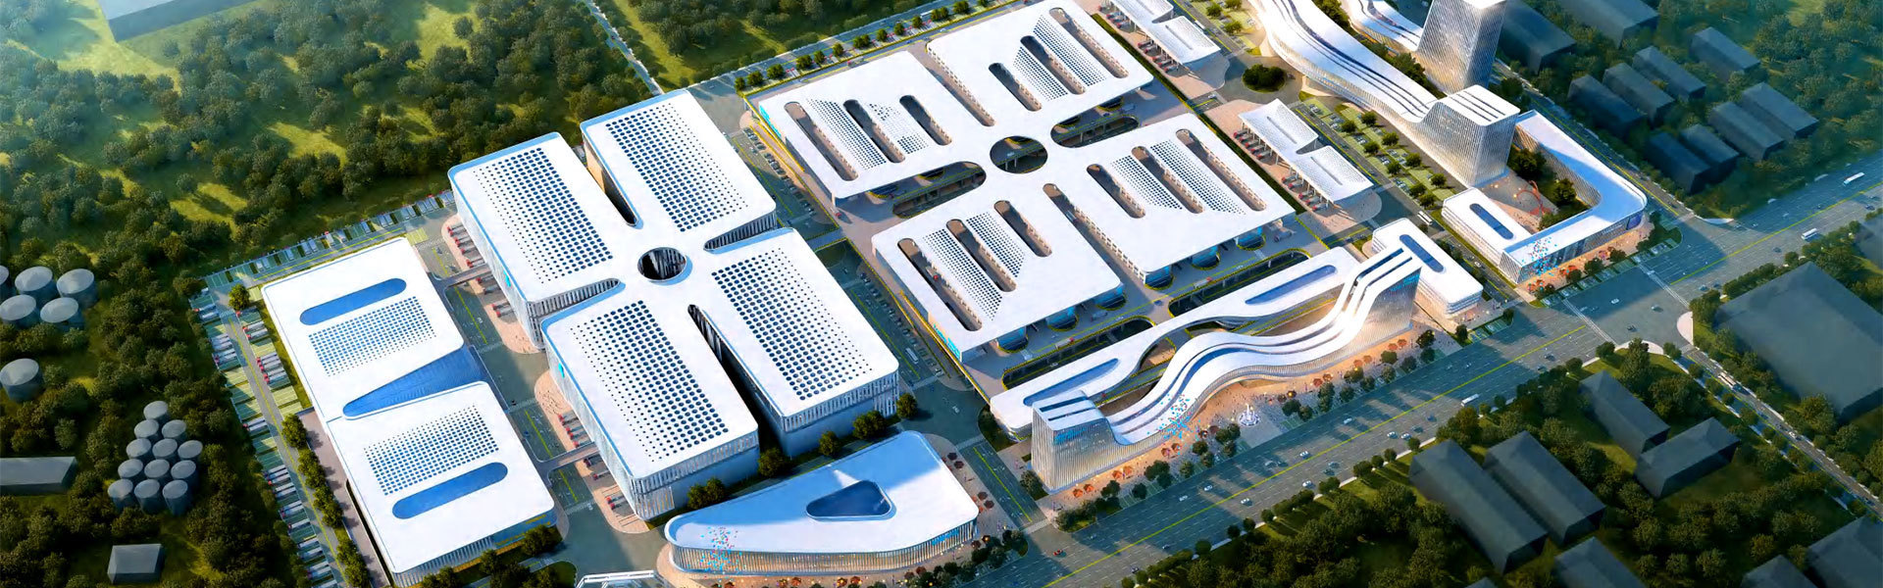
CaseWe provide one-stop professional services including project consulting, planning, technology, architecture, structure, refrigeration, HVAC, electrical, water supply and drainage, thermal power, and cost estimation to help customers achieve seamless integration of all project disciplines.
-
Solutions
Dedicated to engineering in the commodity and food industry

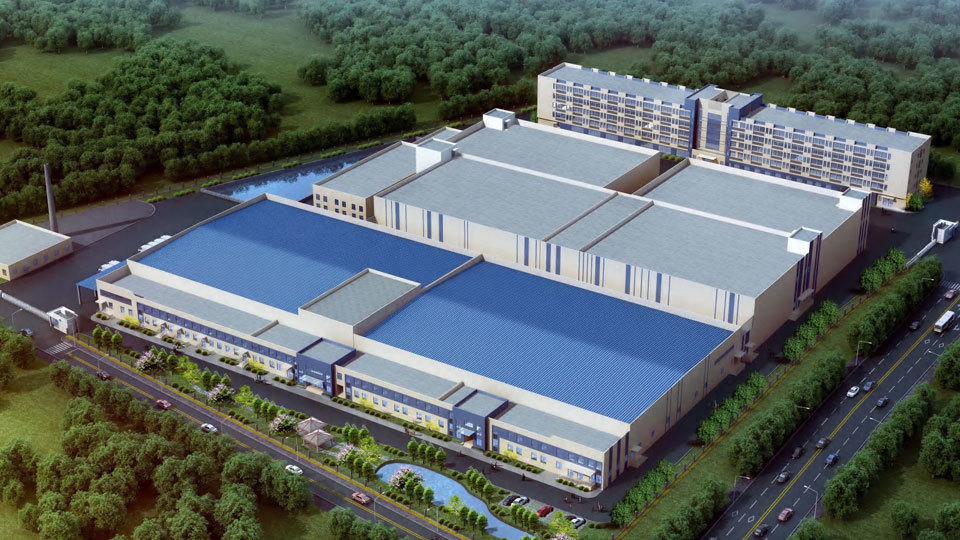
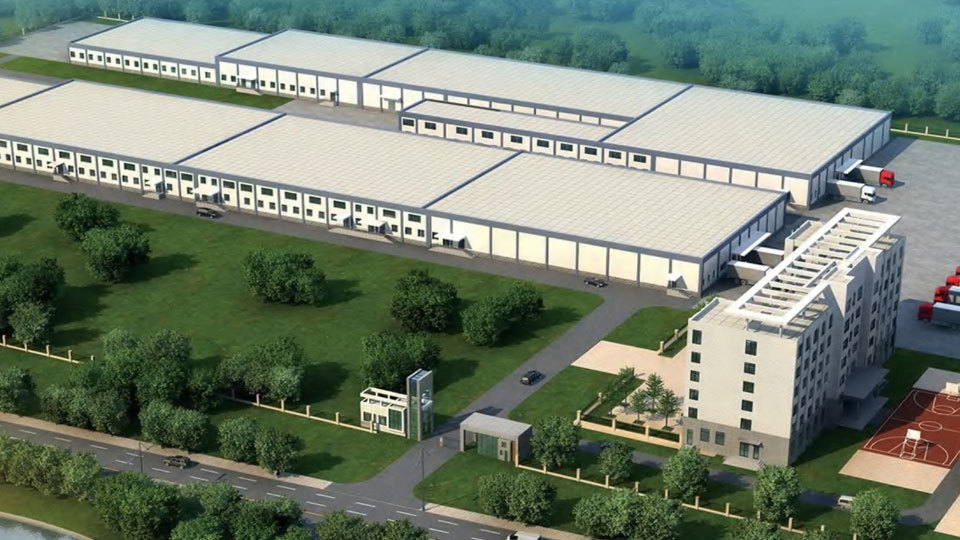
Xian Ning Wens Food Co., Ltd. Industrial Park Project
Classification:
Project Location
Building Area
province
Hubei · Xianning
42,000 square meters
Hubei
Description
Processing capacity: 24,000 pieces per shift
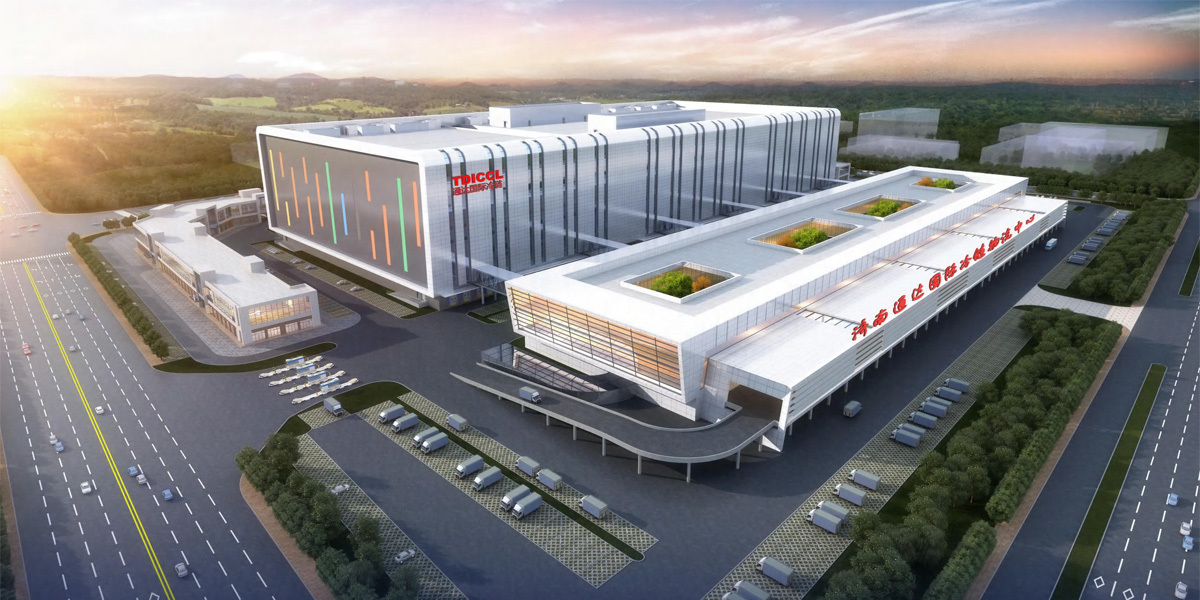
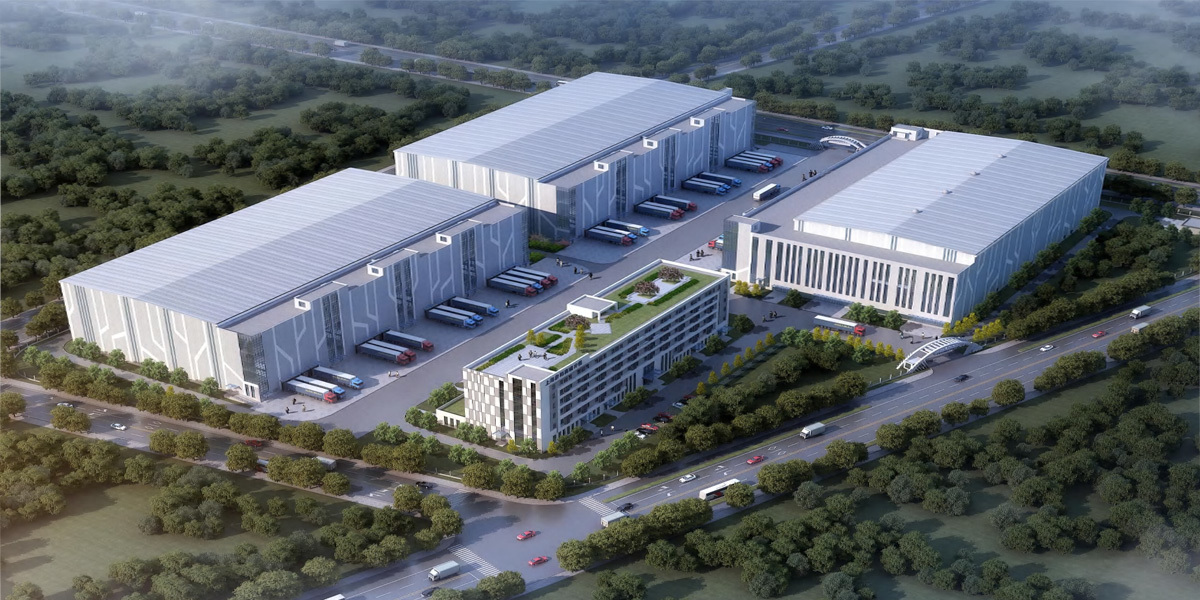
Phase I design content: poultry slaughtering and cooked food workshop, transformer room, R&D building, cafeteria, Dormitory Building #1, boiler room, sewage treatment, security guard and overall layout design. Phase II design content: chicken slaughtering workshop, Dormitory Building #2, Dormitory Building #3.
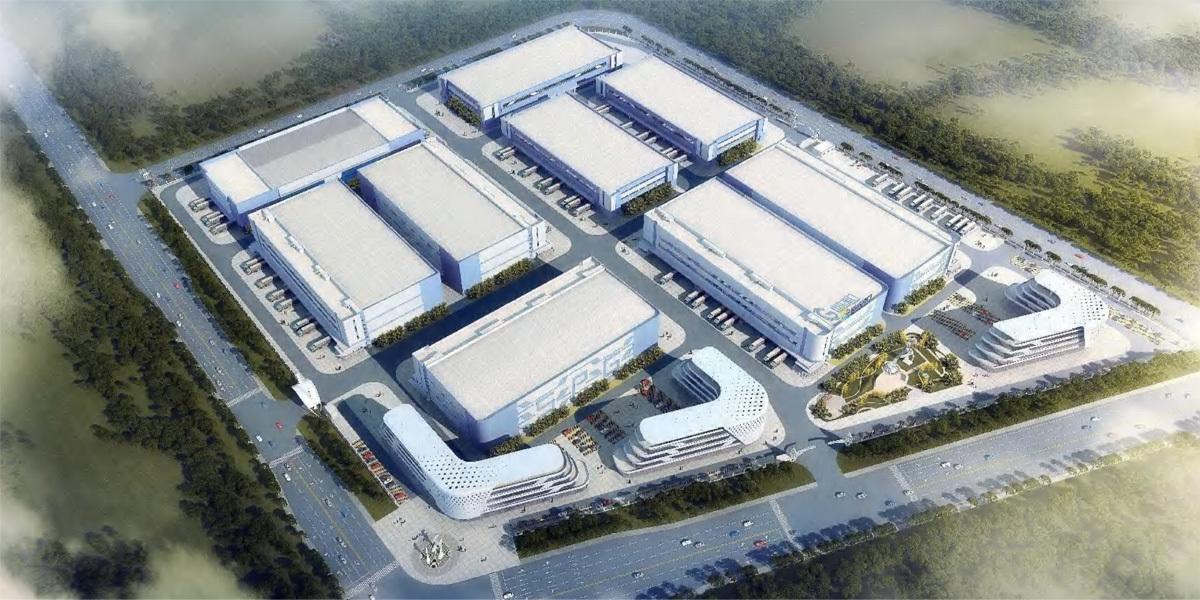
The entire factory area is divided into four parts: living area, slaughtering and processing area, cold chain logistics area, and production service housing area, to achieve separation of personnel and logistics, separation of raw materials and finished products, and separation of dirty and clean areas, ensuring efficient and reasonable internal traffic organization for modern industrial production.
Key words:
Online consultation
If you have any questions about engineering, please contact us immediately, we will arrange professionals to reply to you as soon as possible.

Address: 12th Floor, Building 1, Longao Jinza, 8000 Jingshi Road, High-tech Zone, Jinan City
Project Department: 0531-88875937
Marketing Department:

Prefabricated Food Cold Chain Lecture Hall

Official WeChat